
Ballistics Evidence
A cartridge case carries firing pin, breech face and extractor marks a fraction of a millimetre deep; a projectile carries land and groove impressions; a bullet defect carries the angle it was struck at. All three are geometry, yet much of it is still recorded as photographs.
3D scanning records the form of cases and projectiles on the bench at 0.005 mm accuracy and defects in place at up to 0.1 mm — measurable, repeatable and handled as little as possible.
 No sensitive case details required.
How is ballistics evidence documented in 3D?
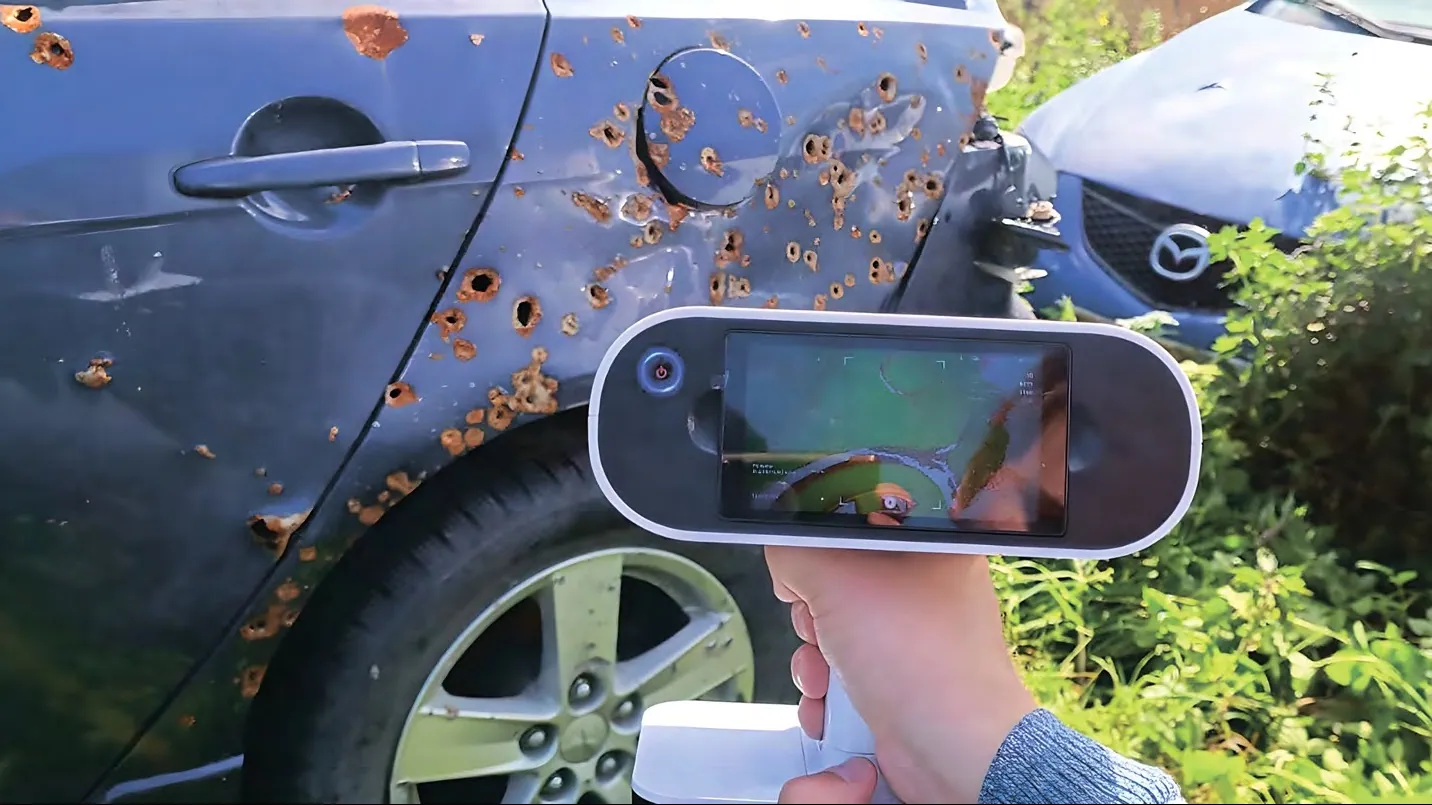
Cartridge cases and projectiles are scanned on an automated desktop scanner at 0.005 mm accuracy and 0.04 mm resolution to record their form; bullet defects are captured in place at up to 0.1 mm and registered into the scene for the trajectory work.
 Cases at 0.005 mmThe shape of the firing pin impression and the layout of the marks, as measurable form.
 Handled lessThe turntable does the turning; a second mounting covers the face the item rests on.
 Projectiles measured as geometryLand and groove widths measured on the model; fine striae stay with the comparison microscope.
 Defects in positionEach defect placed in the room, ready for the trajectory work.
Why cases, projectiles and defects all want geometry
Firearms comparison rests on marks that are a fraction of a millimetre deep: the firing pin impression, the breech face, the extractor and ejector marks on a case; the land and groove impressions on a projectile. Under a comparison microscope they are visible at one lighting angle and gone at another, and a photograph records only the angle that was chosen.
Artec Micro II records a case or a projectile at up to 0.005 mm accuracy and 0.04 mm resolution on an automated turntable; a second mounting covers the face the item rests on. That captures form — the shape of a firing pin impression, land and groove widths — which a second examiner can re-measure on the same files. The micrometre-scale marks used for identification remain the work of the comparison microscope or dedicated 3D topography systems. The same bench serves toolmark comparison in the same way.
Bullet defects stay at the scene. Artec Leo records a defect in minutes at up to 0.1 mm, in place, and the room scan gives it a measured position — the input for the shooting scene reconstruction. Cases, projectiles and defects are then three files from one incident, and a new weapon or a new theory is tested on the same data.
The workflow, end to end
Exhibits to the bench, defects in place — and the scene scan holding them together.
 1. Recover and logCases and projectiles bagged and logged; the scene scan records where each lay.
 2. Bench-scan the casesOn the desktop scanner at 0.005 mm accuracy — the form of firing pin, breech face and extractor marks.
- 3. Bench-scan the projectilesLand and groove impressions as geometry, with the turntable doing the turning.
- 4. CompareQuestioned against known for form and dimensions; repeatable by a second examiner.
 5. Capture defects in placeHandheld, minutes each at up to 0.1 mm, before any probe or repair.
Which scanner for this work
The bench first, the scene second.
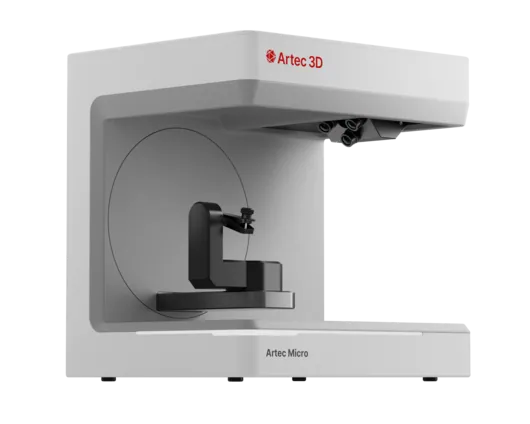
Artec Micro II
- Best for
- Cartridge cases and projectiles
- 3D point accuracy
- Up to 0.005 mm
- 3D resolution
- Up to 0.04 mm
- Capture
- Desktop, fully automated turntable
- Object size
- Up to 200 × 200 × 150 mm
Micro II records a case or a projectile at 0.005 mm accuracy and 0.04 mm resolution on an automated turntable — the form of the firing pin impression and land and groove widths as geometry, with a second mounting for the face the item rests on.
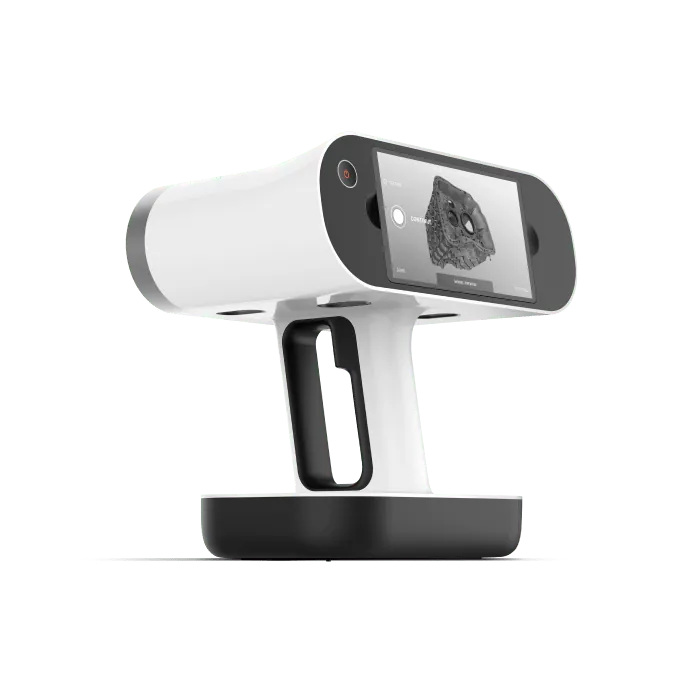
Artec Leo
- Best for
- Bullet defects in walls and vehicles
- 3D point accuracy
- Up to 0.1 mm
- 3D resolution
- Up to 0.2 mm
- Capture
- Wireless, screen and processing onboard
- Capture speed
- Up to 35 million points/s (HD Mode)
- Typical time
- A bullet hole in minutes
Leo records a defect in minutes at up to 0.1 mm without cables or a laptop, so the operator works around a vehicle freely. HD Mode helps on dark paint and thin edges.
See cartridge cases and projectiles recorded as measurable geometry — book a demo for your firearms unit.
Book a demoQuestions practitioners ask
Can a scan replace the comparison microscope?
No. It adds measurable form — the shape of a firing pin impression, land and groove widths — that a second examiner can re-measure on the same data. The micrometre-scale marks used for identification remain the work of the comparison microscope or dedicated 3D topography systems, and the conclusion remains the examiner's.
How fine a mark is resolved on a case?
Micro II states 0.005 mm accuracy and 0.04 mm resolution: enough for the form of a firing pin impression or land and groove widths. The micrometre-scale individual marks used for identification remain the work of the comparison microscope or dedicated 3D topography systems.
Can shiny brass and copper be scanned?
Polished metal is the known hard case for optical scanning. Ask to see comparable brass and copper items scanned on Micro II at a demo, and validate before casework.
What about the bullet holes themselves?
They are captured in place with Leo and placed in the scene by the room scan. The trajectory work — angles, rods, lines to the shooter's position — is covered on the shooting scene reconstruction page.
Tell us about the work you do
A forensic application specialist will come back with the device that fits it, the accuracy to expect at that scale, and how the data reaches your existing workflow.