
Toolmarks
A toolmark is a negative of the tool that made it: striations, edge width, angle of attack. Traditional recovery means submitting the marked item or, when it cannot be moved, a silicone cast, which puts material on the evidence.
3D scanning records the mark in place at 0.05 mm, without contact and before anything is applied, so its shape, width and angle can be measured against a seized tool — and the item can still go to the laboratory.
 No sensitive case details required.
Can toolmarks be captured in 3D?
Yes — their shape, width and position, at up to 0.05 mm accuracy and 0.05 mm resolution with a handheld scanner, or at 0.005 mm accuracy and 0.04 mm resolution on a desktop system for items brought to the laboratory, without casting or lifting the surface.
 Mark geometryEdge width, angle and the coarse pattern of the mark at 0.05 mm.
 Recorded before recoveryCaptured in place before the item is removed or cast.
 Measured comparisonEdge width, angle and mark dimensions against a seized tool.
 Re-examinableA second tool tested against the same mark years later.
Why toolmark comparison wants geometry, not a photograph or a cast
Toolmark comparison is a comparison of three-dimensional form: the width of a blade, the spacing of striations, the angle at which the tool met the surface. A photograph records the mark under one lighting angle, and striations that are obvious under raking light disappear under another. A silicone cast records form but puts material on the evidence.
Artec Spider II records the mark in place at up to 0.05 mm accuracy and 0.05 mm resolution — on a lock cylinder, a window frame, a safe door — with no medium applied. Its width, angle and shape are measured against a scan of a seized tool, and the measurement can be repeated by another examiner on the same files. Fine striae for source attribution remain the work of the comparison microscope or micrometre-scale topography.
For items that come to the laboratory, Artec Micro II adds 0.005 mm accuracy and 0.04 mm resolution on an automated desktop platform, for precise dimensional comparison of items up to 200 × 200 × 150 mm.
The workflow, end to end
Record in place first; take the item to the laboratory second if the case allows.
 1. Place the markWide scan records where the mark is — the door, the frame, the point of entry.
 2. Capture in placeHandheld close-range scan at 0.05 mm, without touching the surface.
 3. ProcessFuse into a model that holds the mark's shape as geometry.
- 4. CompareAlign against a scan of the seized tool; measure width, angle and mark dimensions.
- 5. ArchiveKeep the mark and the exemplar as files; repeat the comparison whenever a new tool is seized.
Which scanner for this work
In place at the scene, or on the bench in the laboratory — two different scales of the same job.
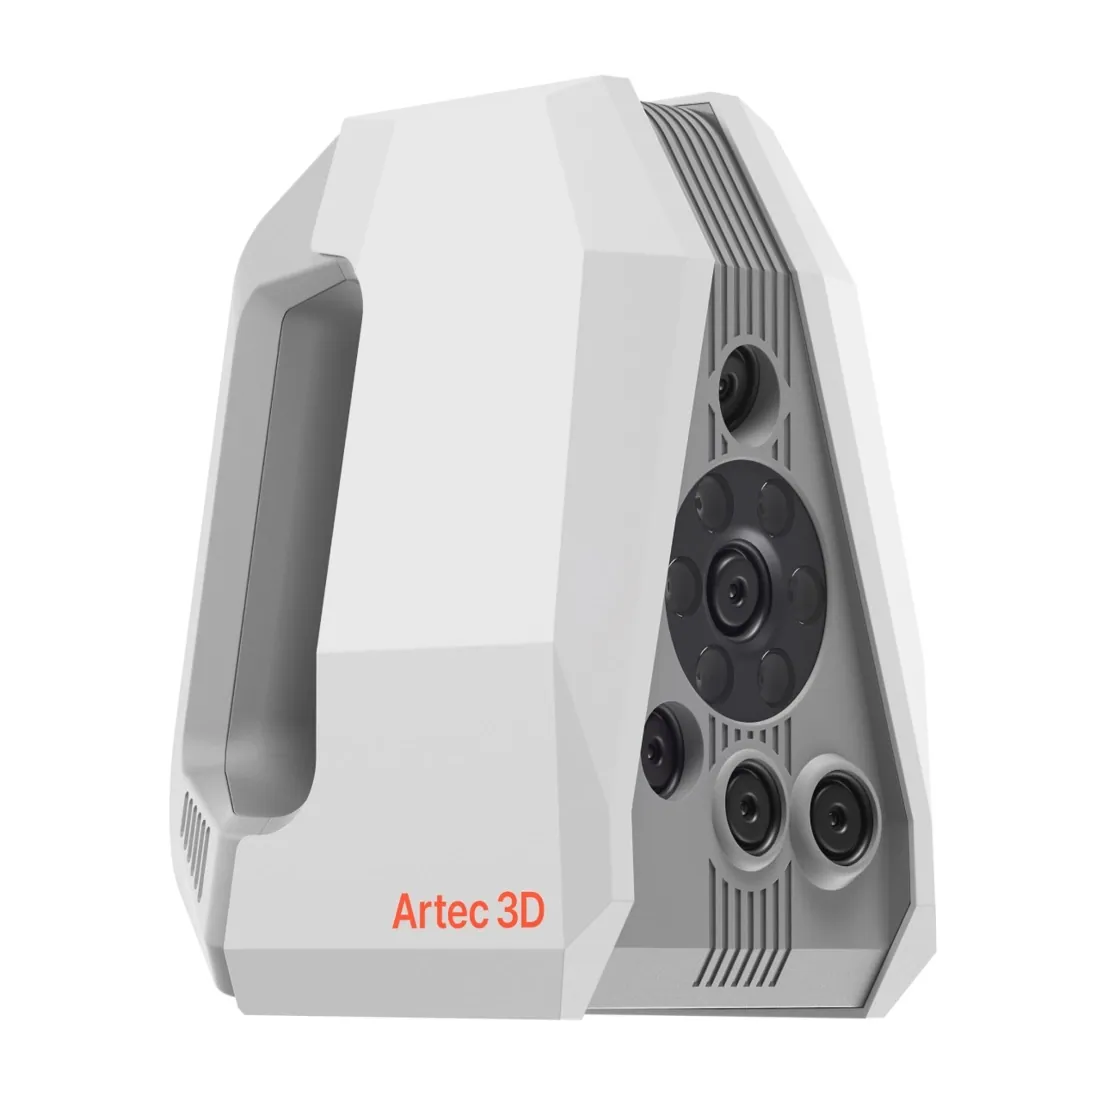
Artec Spider II
- Best for
- Marks in place — frames, locks, safes
- 3D point accuracy
- Up to 0.05 mm
- 3D resolution
- Up to 0.05 mm
- Light source
- Blue structured light, no targets on the surface
- Portability
- Handheld, tethered to a laptop
Spider II records a mark's shape, width and angle at up to 0.05 mm accuracy and 0.05 mm resolution, handheld, with blue structured light and no targets on the surface. The mark is recorded before anything is applied to it.
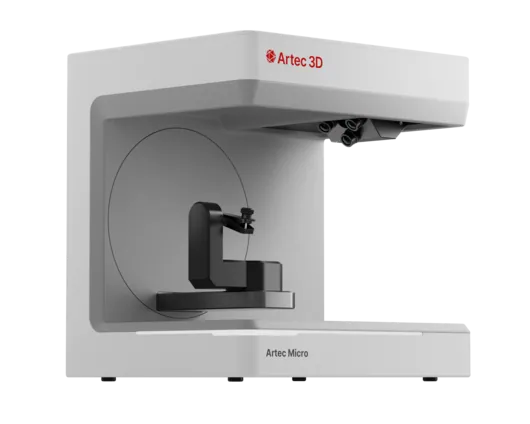
Artec Micro II
- Best for
- Items brought to the laboratory
- 3D point accuracy
- Up to 0.005 mm
- 3D resolution
- Up to 0.04 mm
- Capture
- Desktop, fully automated turntable
- Object size
- Up to 200 × 200 × 150 mm
Micro II records a lock cylinder, a fragment or a small tool up to 200 × 200 × 150 mm at 0.005 mm accuracy and 0.04 mm resolution on an automated turntable, repeatable for every item that comes through the door. The working edge of a larger tool is scanned with Spider II.
See toolmarks recorded at 0.05 mm and measured against a tool as geometry — book a demo for your laboratory.
Book a demoQuestions practitioners ask
How fine a detail can be resolved?
Spider II resolves detail at 0.05 mm in place; Micro II offers 0.005 mm accuracy and 0.04 mm resolution for items brought to the laboratory. That records a mark's shape, width and position; individual fine striations are micrometre-scale and remain the work of the comparison microscope or micrometre topography.
Does the surface need preparation?
Usually not. Capture is optical and target-free. Bright, polished metal is harder for any optical scanner; ask to see a comparable surface scanned at a demo rather than a matte sample.
Can we still cast the mark?
Yes. Nothing is applied during scanning, so a silicone cast remains possible if the laboratory wants a physical exemplar.
How is the comparison done?
A scan of the mark and a scan of the tool are aligned in Artec Studio or exported — OBJ, PLY, STL, E57 — into the comparison software your laboratory already validates.

Tell us about the work you do
A forensic application specialist will come back with the device that fits it, the accuracy to expect at that scale, and how the data reaches your existing workflow.