
Forensic Scanning Accuracy
"Accurate to 0.1 mm" is a true statement about a device under stated conditions. What it means for your measurement depends on distance, registration and how you verified it.
This page is about reading the figure properly — so that when you cite it, it holds.
 No sensitive case details required.
What does a 3D scanner's accuracy figure mean?
Point accuracy is how close a measured point is to the truth under stated conditions; resolution is the smallest detail resolved; accuracy over distance and registration error add to it in a real scene. Read all four, at the distance you work at.
 Point accuracyHow close a measured point is to truth — e.g. 0.05 mm (Spider II), 0.1 mm (Leo).
 ResolutionThe smallest detail resolved — e.g. 0.05 mm (Spider II), 0.2 mm (Leo).
 Accuracy over distanceHow error grows across a large object or scene — stated per metre or at a distance.
 Registration errorWhat aligning several scans adds; reported by the software, recorded by you.
Four numbers, and the distance each was measured at
A scanner specification carries at least two figures. Point accuracy — how close a single measured point lies to its true position — is the one usually quoted: Artec Spider II states up to 0.05 mm, Leo up to 0.1 mm, Micro II 0.005 mm. Resolution is different: the smallest feature the scanner distinguishes, 0.05 mm for Spider II and 0.2 mm for Leo. A 0.1 mm accuracy figure does not mean 0.1 mm features are resolved.
For a tripod scanner the figure comes with a distance. Artec Ray II states 1.9 mm accuracy at 10 metres and 5.3 mm at 40, with 0.4 mm range noise at 10 metres; a measurement across a 30-metre scene is not a 1.9 mm measurement. For a handheld covering a large object, accuracy over distance — Artec Leo states up to 0.1 mm + 0.3 mm/m — describes how error accumulates across the object. Then registration: aligning several scans adds an error the software reports and the unit should record with the project.
Finally, verification. A stated figure is the manufacturer's; the unit's own check against a known distance — a reference object, a tape on the floor — is what turns it into a figure you can defend for that scene on that day.
How to read — and verify — an accuracy figure
Five checks that turn a specification into a number you can cite.
- 1. Separate accuracy from resolutionPoint accuracy and resolution are different figures; cite each for what it is.
- 2. Read the distanceA tripod figure applies at a stated range; read it at the distance you worked at.
 3. Add accuracy over distanceFor large objects, error accumulates; the per-metre figure tells you how much.
- 4. Record registration errorThe software reports it after alignment; it belongs in the project record.
 5. Verify on the sceneMeasure a known distance in the model and record the result.
Which scanner for this work
The figures, per device, at the distance and scale each was stated for.
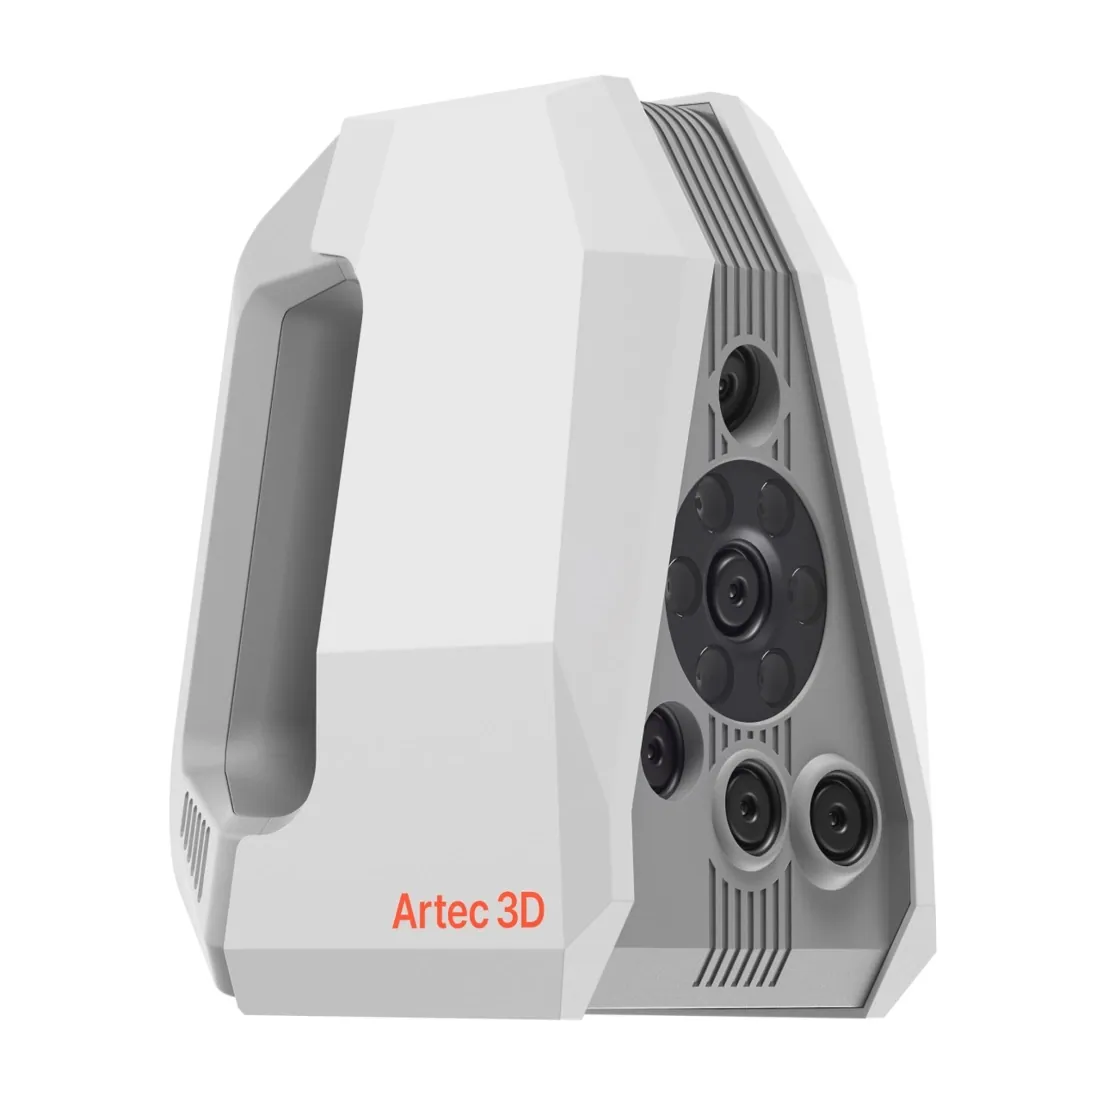
Artec Spider II
- Best for
- Fine detail at arm's length
- 3D point accuracy
- Up to 0.05 mm
- 3D resolution
- Up to 0.05 mm
- Light source
- Blue structured light, no targets on the surface
- Portability
- Handheld, tethered to a laptop
Up to 0.05 mm point accuracy and 0.05 mm resolution — the figure behind toolmark, wound and bone documentation.
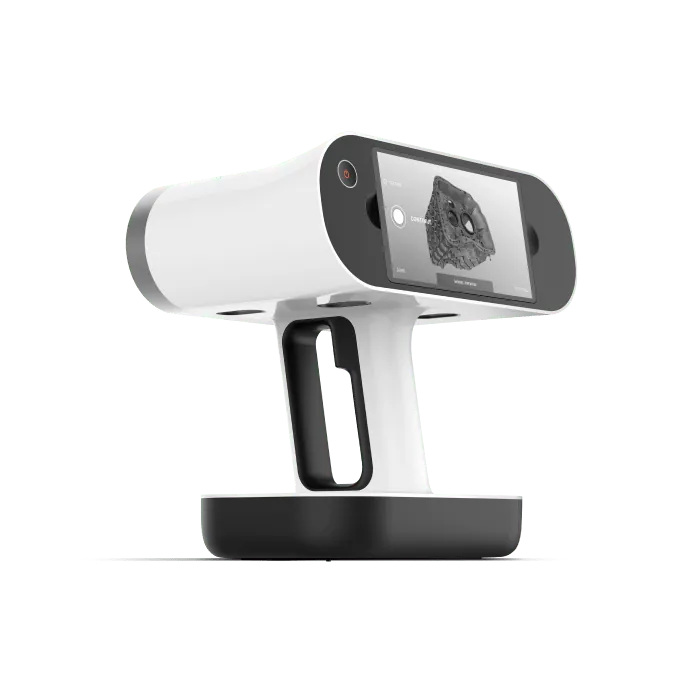
Artec Leo
- Best for
- Bodies, vehicles, evidence in position
- 3D point accuracy
- Up to 0.1 mm
- 3D resolution
- Up to 0.2 mm
- Capture
- Wireless, screen and processing onboard
- Capture speed
- Up to 35 million points/s (HD Mode)
Up to 0.1 mm point accuracy and 0.2 mm resolution, with accuracy over distance of up to 0.1 mm + 0.3 mm/m for large objects.
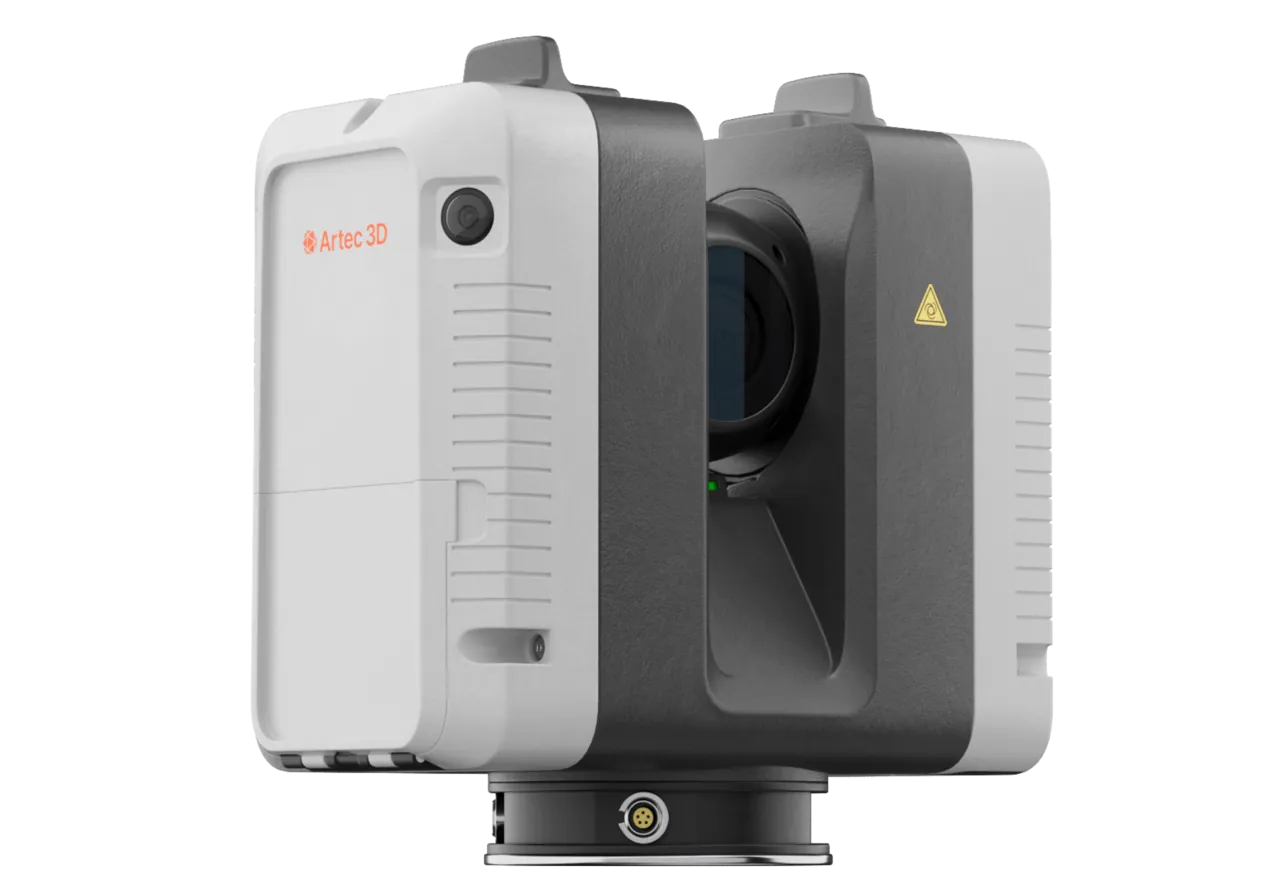
Artec Ray II
- Best for
- Scenes from a tripod
- Accuracy
- 1.9 mm at 10 m
- Range
- 0.5–130 m
- Scan time
- About 1.7 minutes per position (2.7 with colour)
- Portability
- Wireless, tripod-mounted
- At 40 m
- 5.3 mm accuracy
- Range noise
- 0.4 mm at 10 m
1.9 mm at 10 m, 5.3 mm at 40 m, 0.4 mm range noise at 10 m. Read it at your working distance.
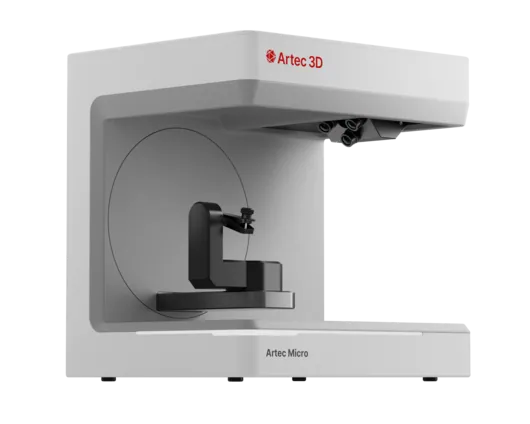
Artec Micro II
- Best for
- Small items on the bench
- 3D point accuracy
- Up to 0.005 mm
- 3D resolution
- Up to 0.04 mm
- Capture
- Desktop, automated turntable
- Object size
- Up to 200 × 200 × 150 mm
Up to 0.005 mm point accuracy and 0.04 mm resolution on an automated turntable — metrology-grade, for small items on the bench.
See stated accuracy verified on a certified reference object — book a demo for your unit.
Book a demoQuestions practitioners ask
Is 0.1 mm accuracy the same as 0.1 mm resolution?
No. Accuracy is how close a measured point is to truth; resolution is the smallest detail distinguished. Leo states 0.1 mm accuracy and 0.2 mm resolution; Spider II states 0.05 mm for both.
Why does Ray II quote accuracy at 10 metres?
Because laser scanner accuracy varies with range. Artec states 1.9 mm at 10 m and 5.3 mm at 40 m so you can read the figure for the distance you actually worked at.
How do we verify accuracy on a case?
Measure a known distance in the model — a reference bar, a marked tape — and record the result with the project alongside the registration error.
How is accuracy stated in court?
As the manufacturer figure under its stated conditions, plus the unit's validation of the method and its own verification for that scene. All are part of the record.

Tell us about the work you do
A forensic application specialist will come back with the device that fits it, the accuracy to expect at that scale, and how the data reaches your existing workflow.